3D Rendering · Architects & Interior Designers
A selection of recent visualisation work.
Five ways to show a space before it exists. Keep scrolling.
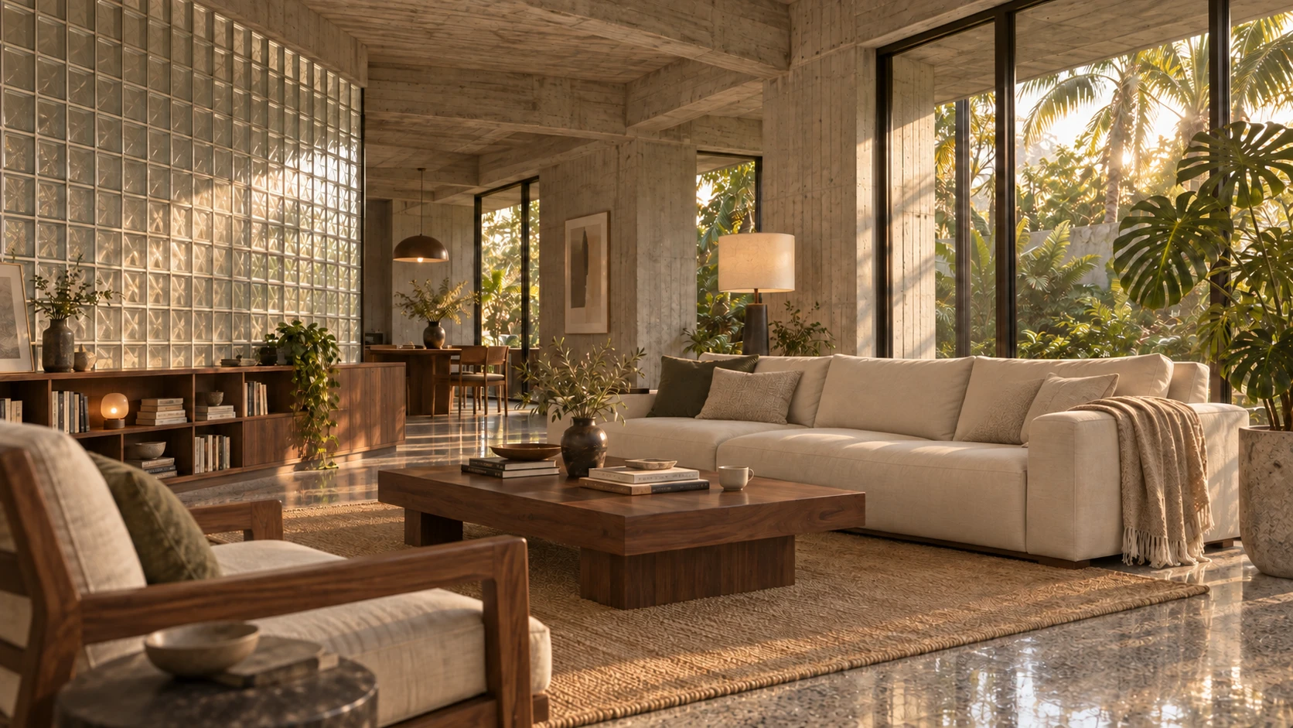
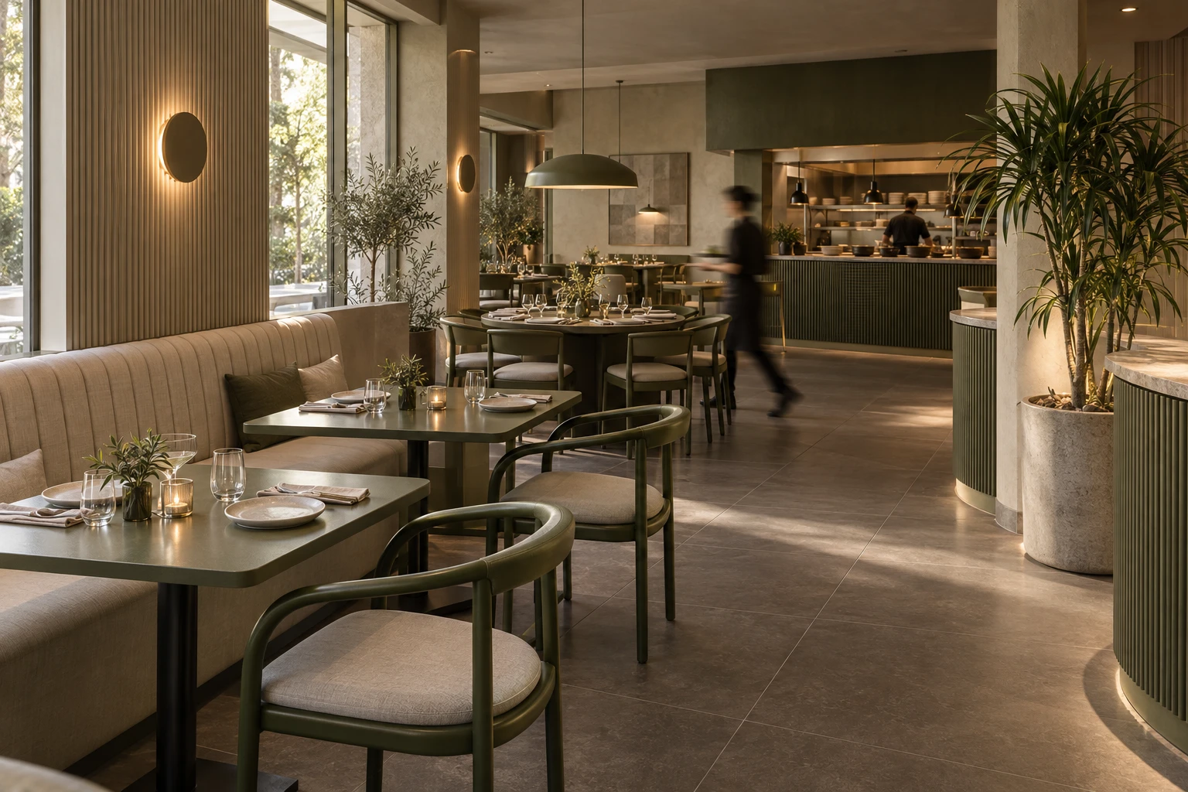
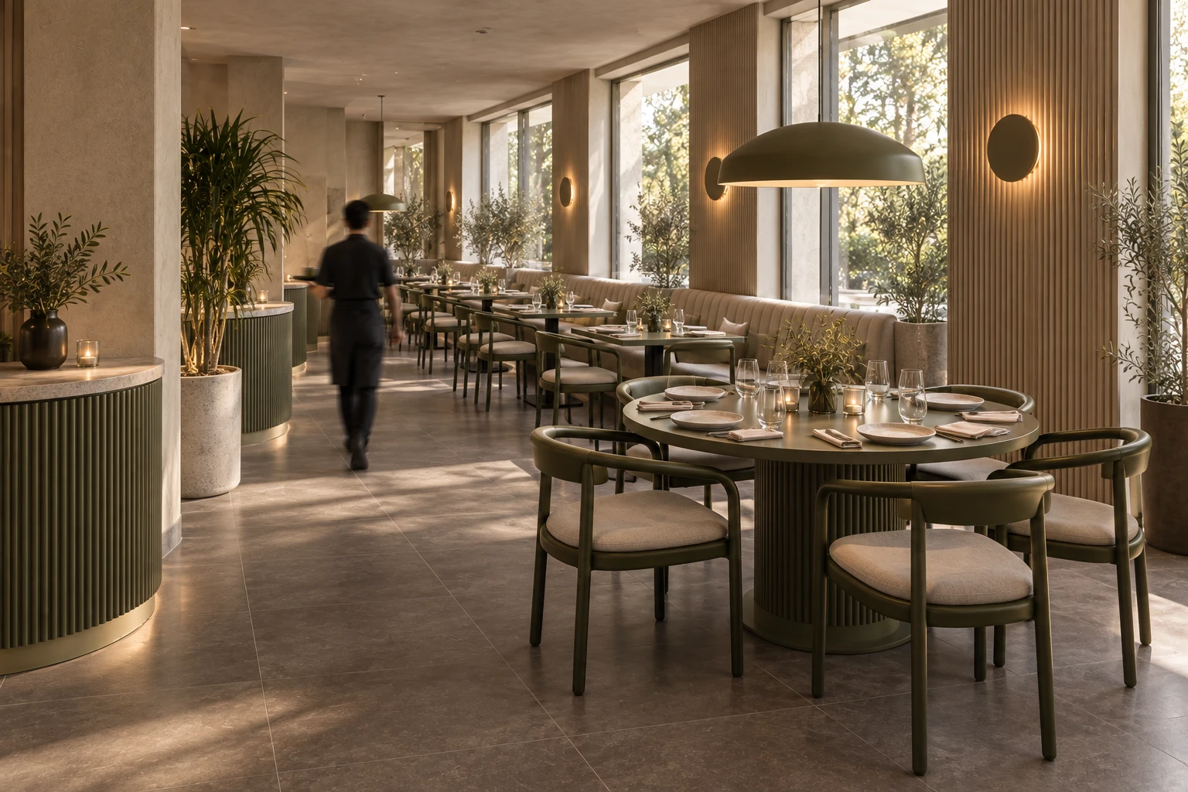
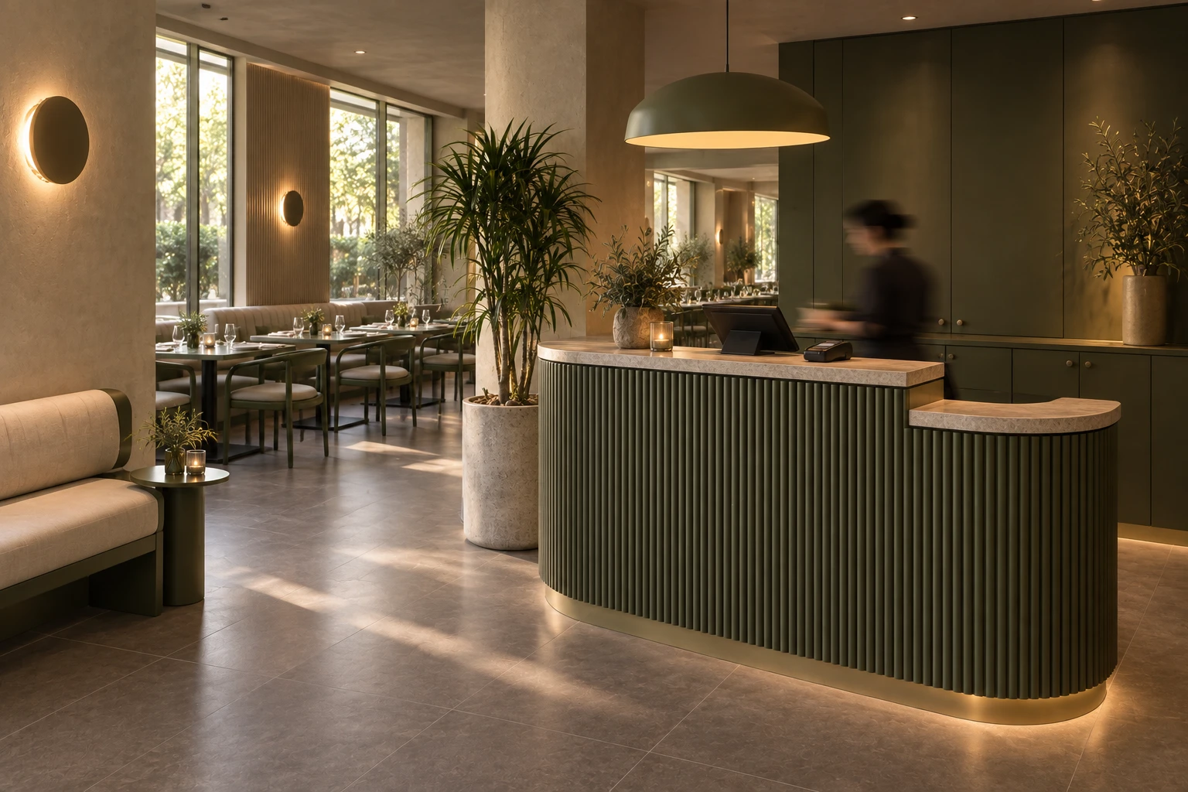
See every room finished before a single wall moves.
Realistic images of your chosen furniture, materials, colours and lighting, so clients understand the design instantly.
From $220 per image
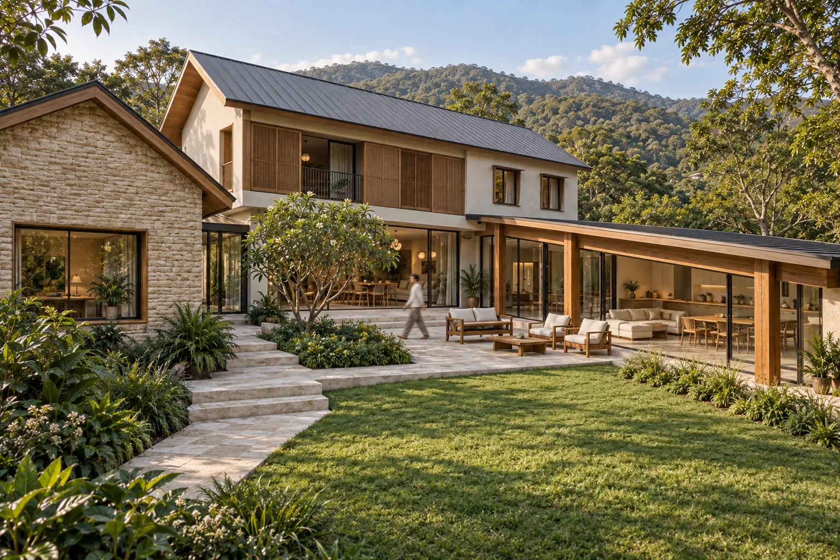
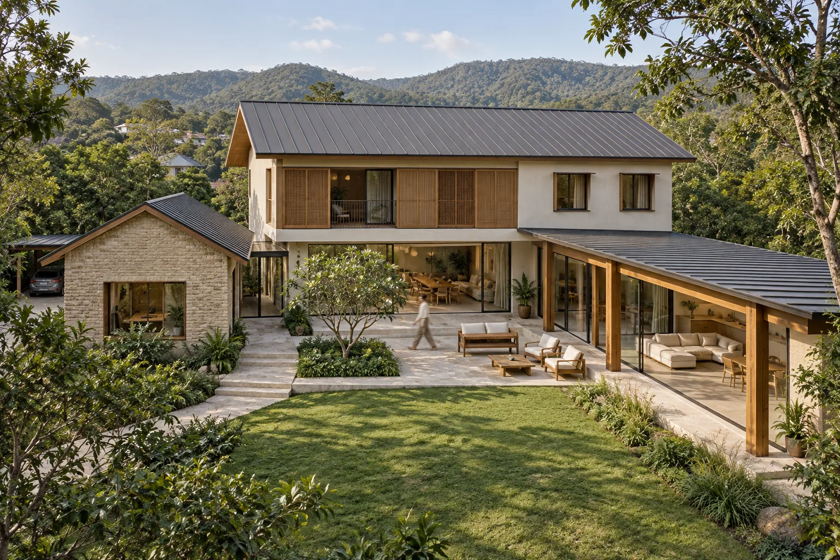
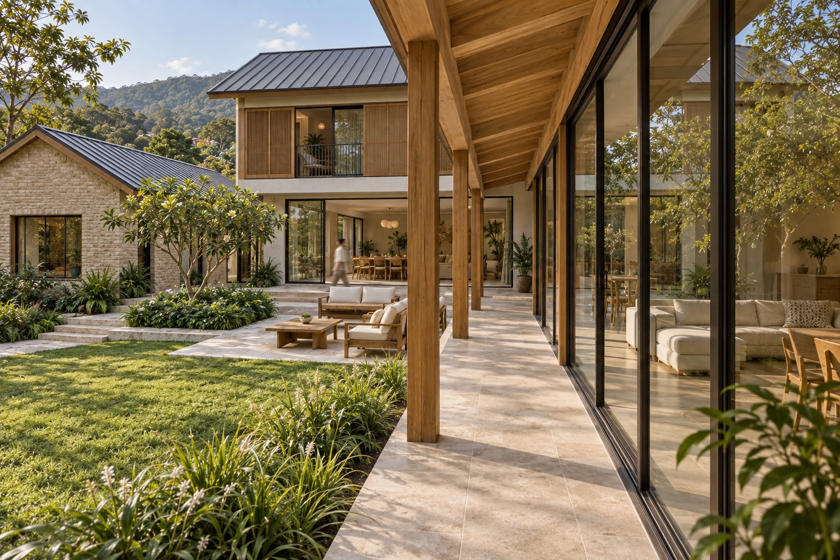
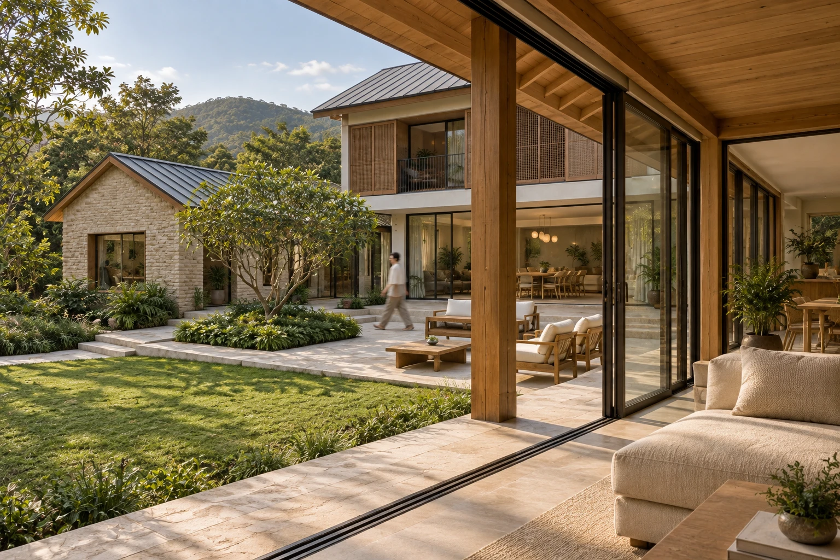
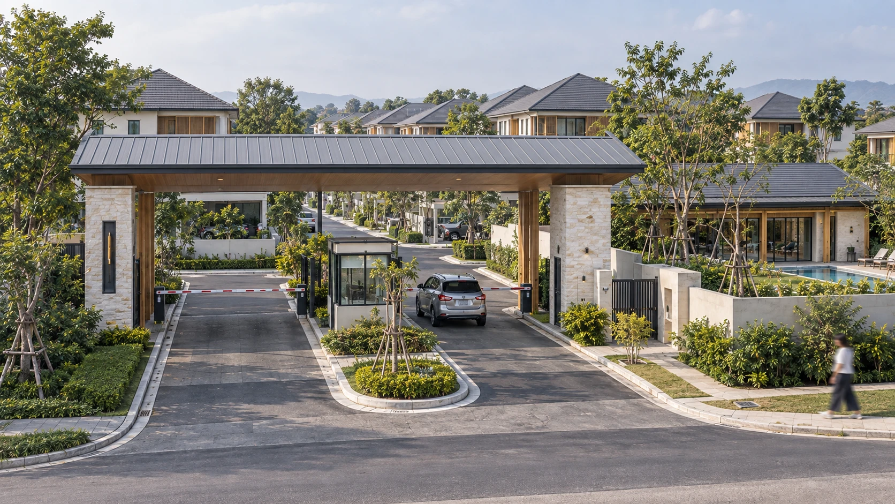
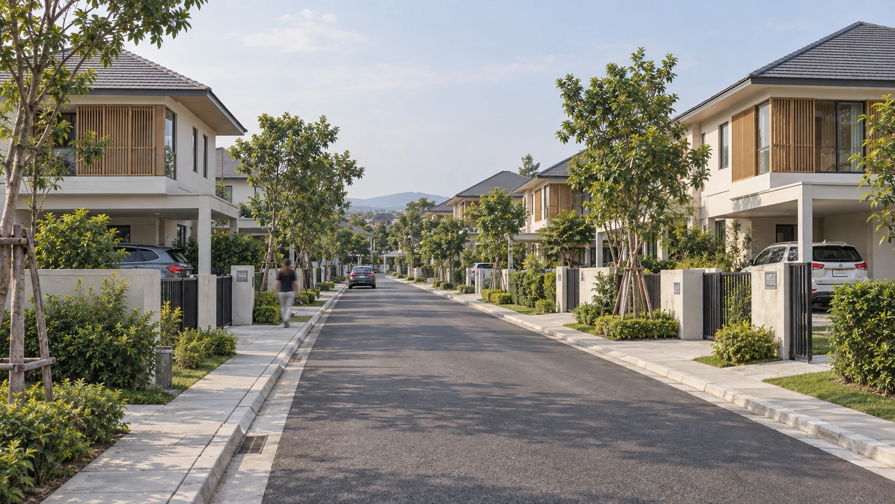
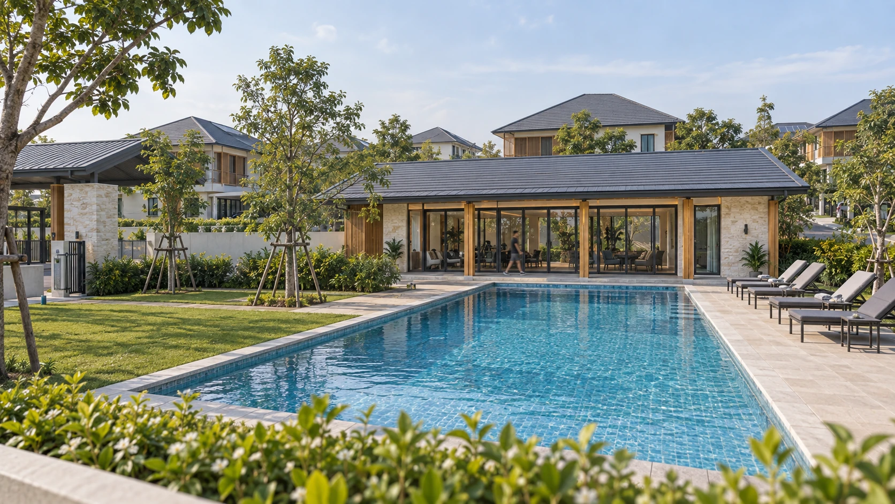
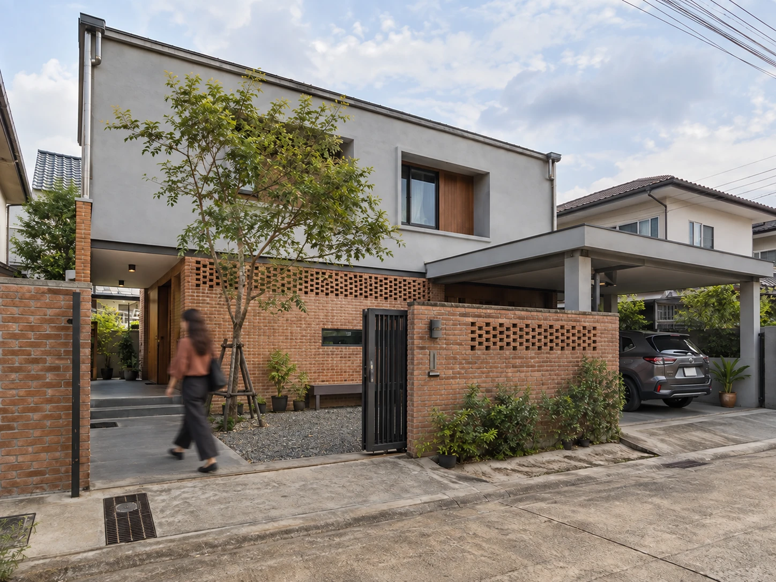
Your building, its finishes and its street — by day or at dusk.
Show the facade, landscaping, entrance and surroundings to present a proposal or market a development before it's built.
From $390 per image
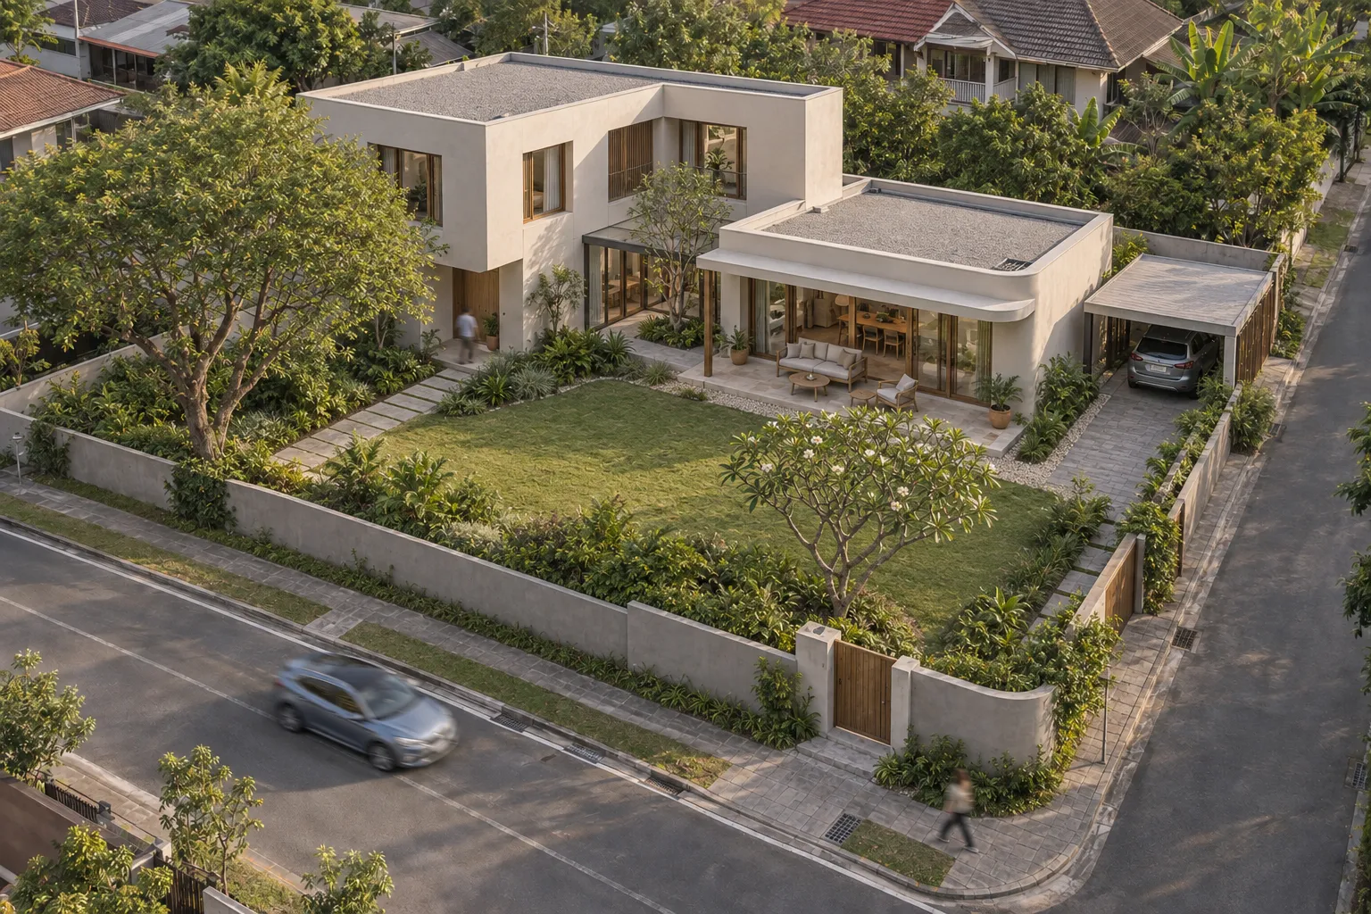
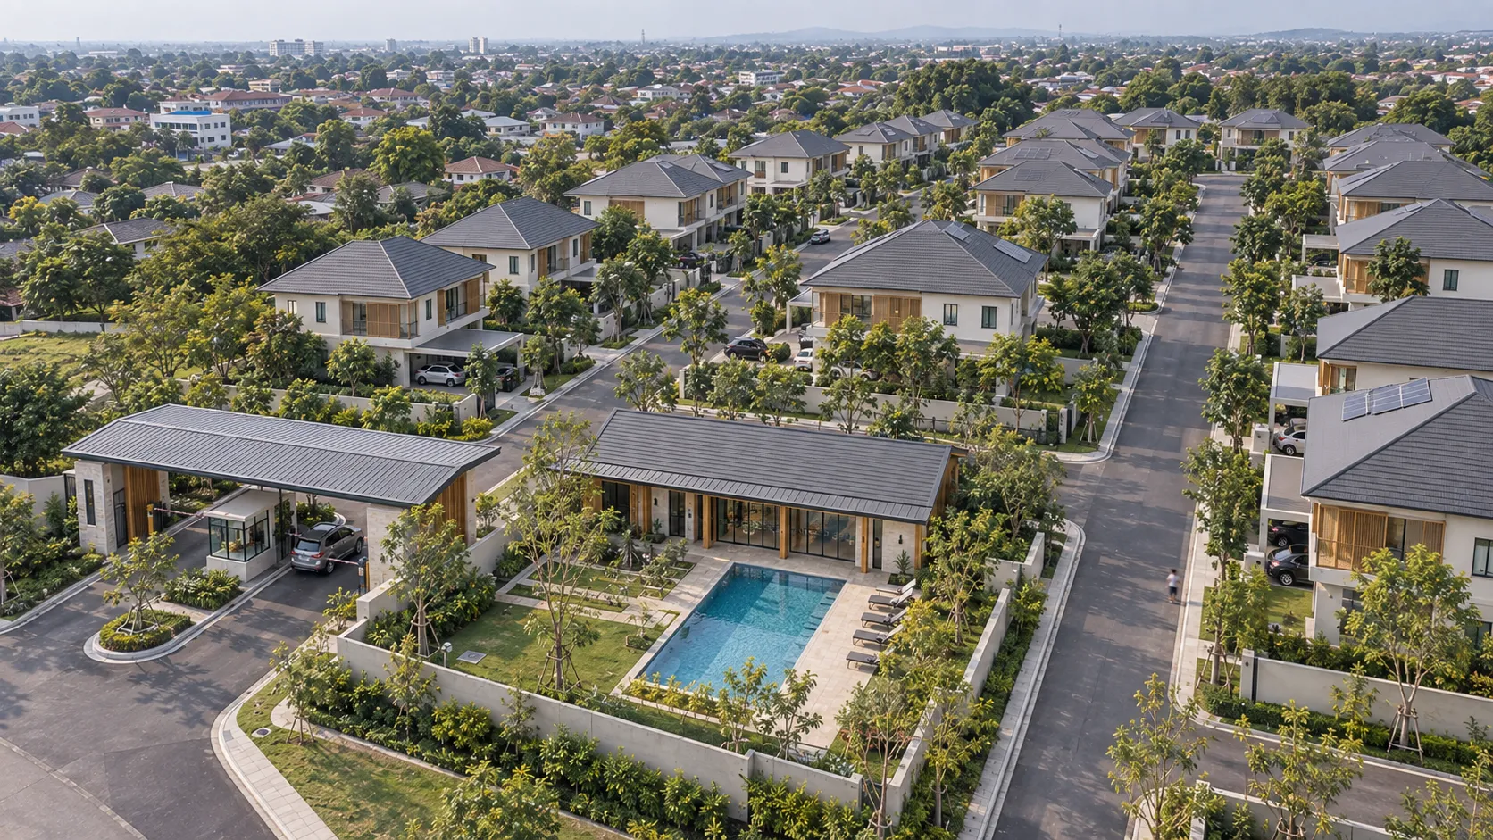
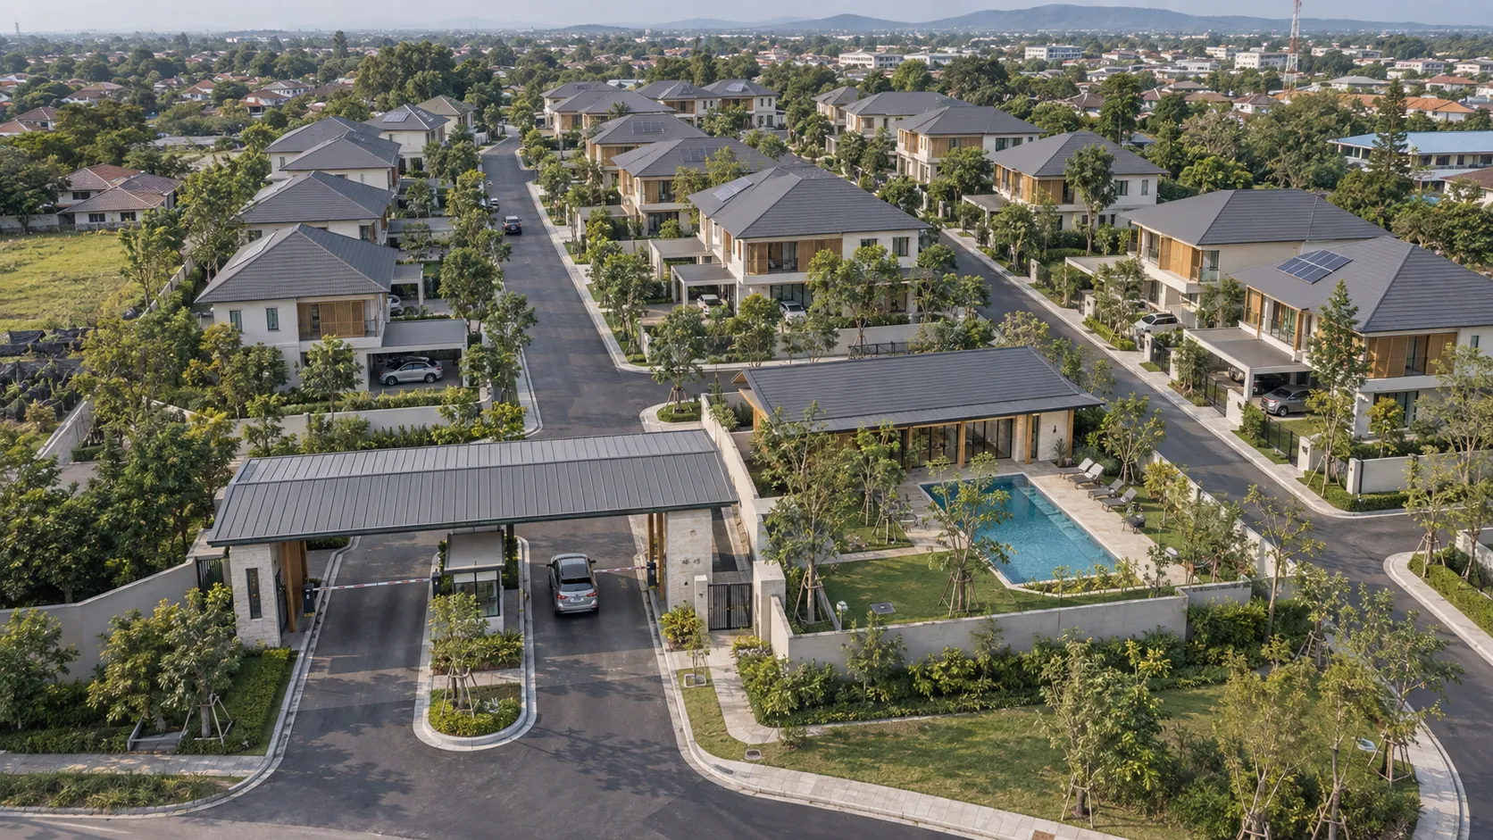
The whole site in one image — buildings, roads, gardens.
A computer-generated view from above that helps buyers understand layout and surroundings. Made for larger sites and housing developments.
From $690 per image
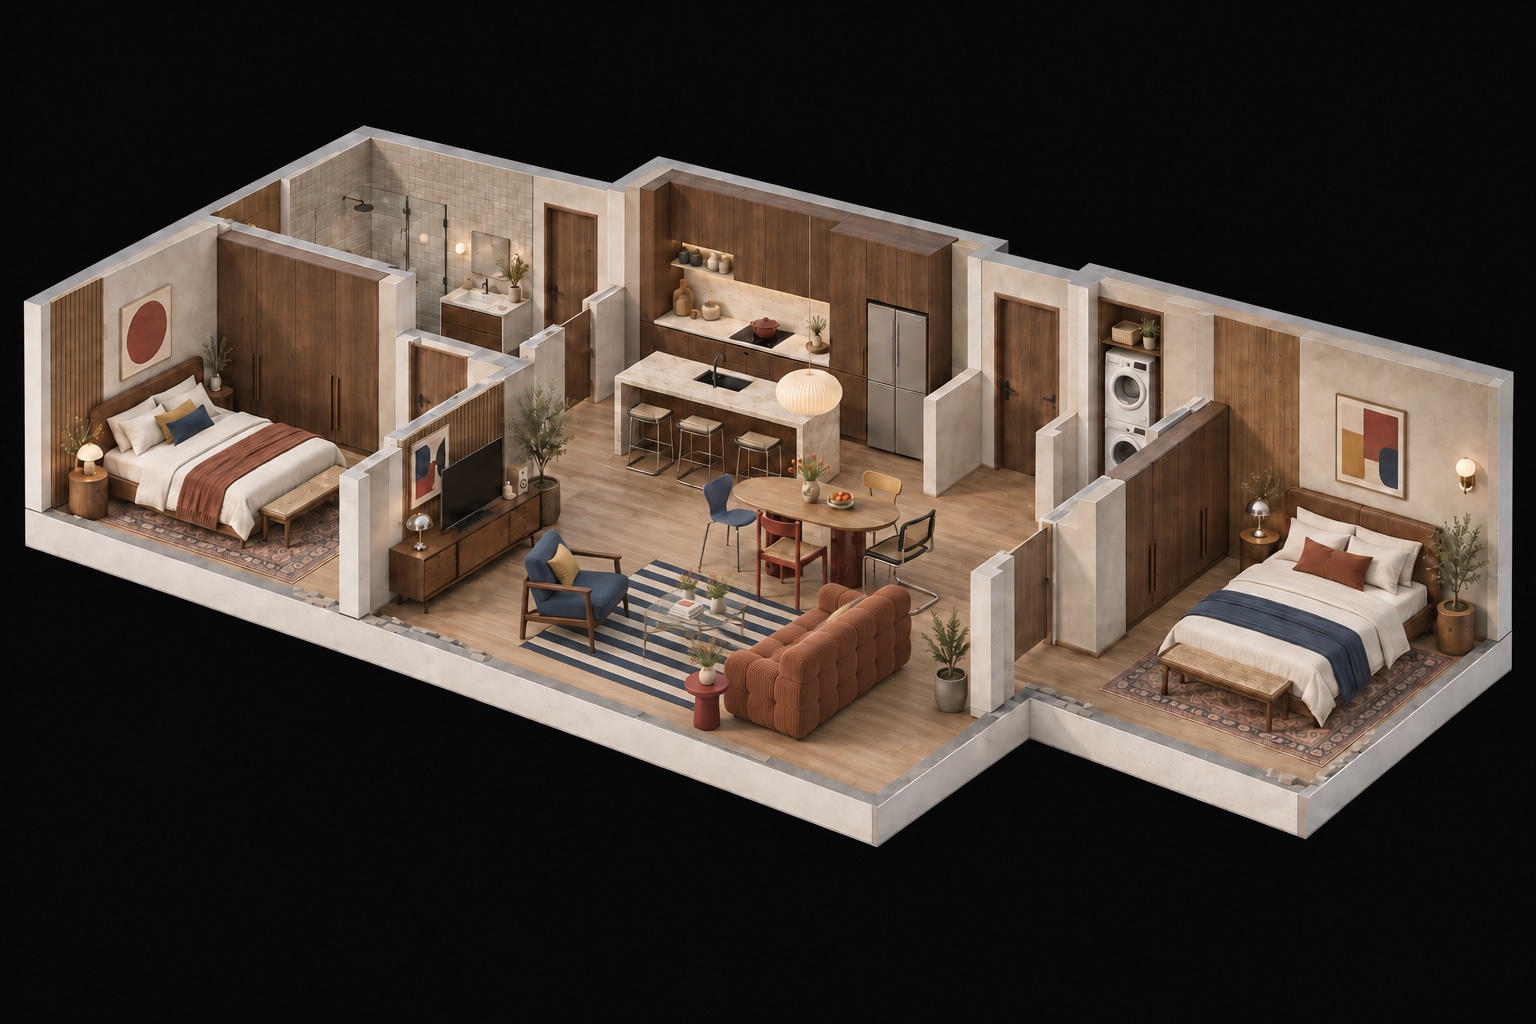
A floor plan anyone can read in three seconds.
Your plan turned into a furnished 3D view from above: where rooms sit, how they connect and how the furniture fits.
From $190 per floor
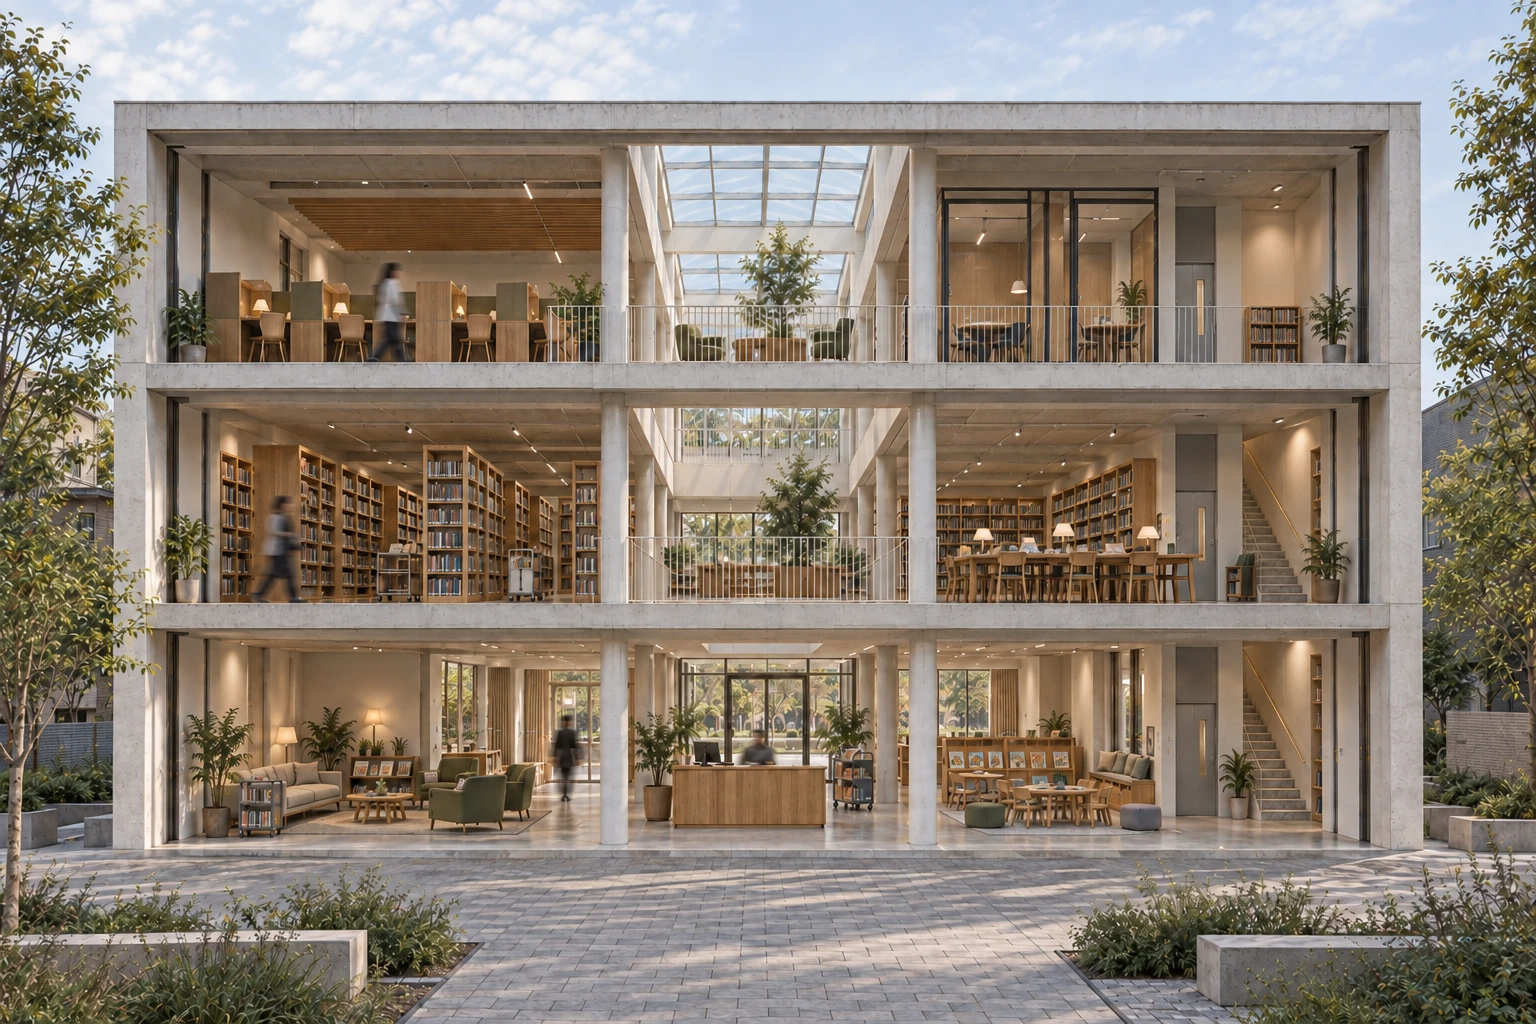
The building cut open, every floor in one image.
A section through the building, rendered in perspective, showing how rooms, stairs and floors fit together — with real height and depth.
From $450 per image
Not sure which one you need? Send the drawings — we'll recommend the set that sells the project best.
Five steps. Five working days.
Send drawings (CAD, SketchUp, Revit or PDF), material references and mood. We confirm views, scope and a fixed price within 24 hours.
You approve the camera angles on a simple preview first, so framing is locked before any detail work begins.
Full draft with your finishes, furniture, lighting and time of day. This is where the image starts to feel real.
Two rounds included. Comment directly on the image — changes turned around the same day.
Stills in 4K — ready for print, web and the pitch room. Source files kept for future views.
The ones we get asked most.
Interior images from $220, exterior images from $390, bird's-eye views from $690, 3D floor plans from $190 per floor and section perspectives from $450. You get one fixed price for your project within 24 hours of sending the brief, before any work starts.
Send us the drawings for one view of your project. We make one draft render of it free — draft resolution, with a small watermark — so you can judge the quality before you order anything. No commitment.
Drawings in any form — CAD, SketchUp, Revit or PDF — plus material references and the mood you are after. A sketch is enough to start the conversation.
Five working days from an approved brief for a standard set of images. Larger projects get their own timeline with the quote.
Two rounds. You comment directly on the image. Anything beyond that is quoted before we start it.
Still images in 4K, ready for print, web and presentations. We keep the source files, so extra views later cost less.